Sized from your flock and your yard
Custom chicken coop plans made for yard
Tell us how many hens you keep and how much room you have. See two coop designs in 3D and in your own yard photo, free. Then build from a step-by-step plan with every cut and every screw.
- No credit card for the preview
- $14.99 one-time per plan
- US sizes, real lumber
8
coop models
4
style looks
2 × 2
concepts × material groups
$398
lowest estimated material cost
Every plan follows published coop guidance: 4 sq ft per hen inside with a run, 10 sq ft per hen in the run, a nest box for every 4 hens, and 1/2 in hardware cloth on every opening. Sizes, cuts and prices come from our plan engine, never from AI.
From yard photo to build plan in three steps
- 1
Tell us about your flock and yard
How many hens, run or no run, the space you have and the ground. A yard photo is optional.
- 2
Compare two concepts for free
Two coop designs sized for your answers, in 3D and placed in your yard photo, with size and material cost ranges.
- 3
Unlock the full plan and build
Step-by-step PDF, drawings, cut list, shopping list, AR and tour video. One credit, one plan.
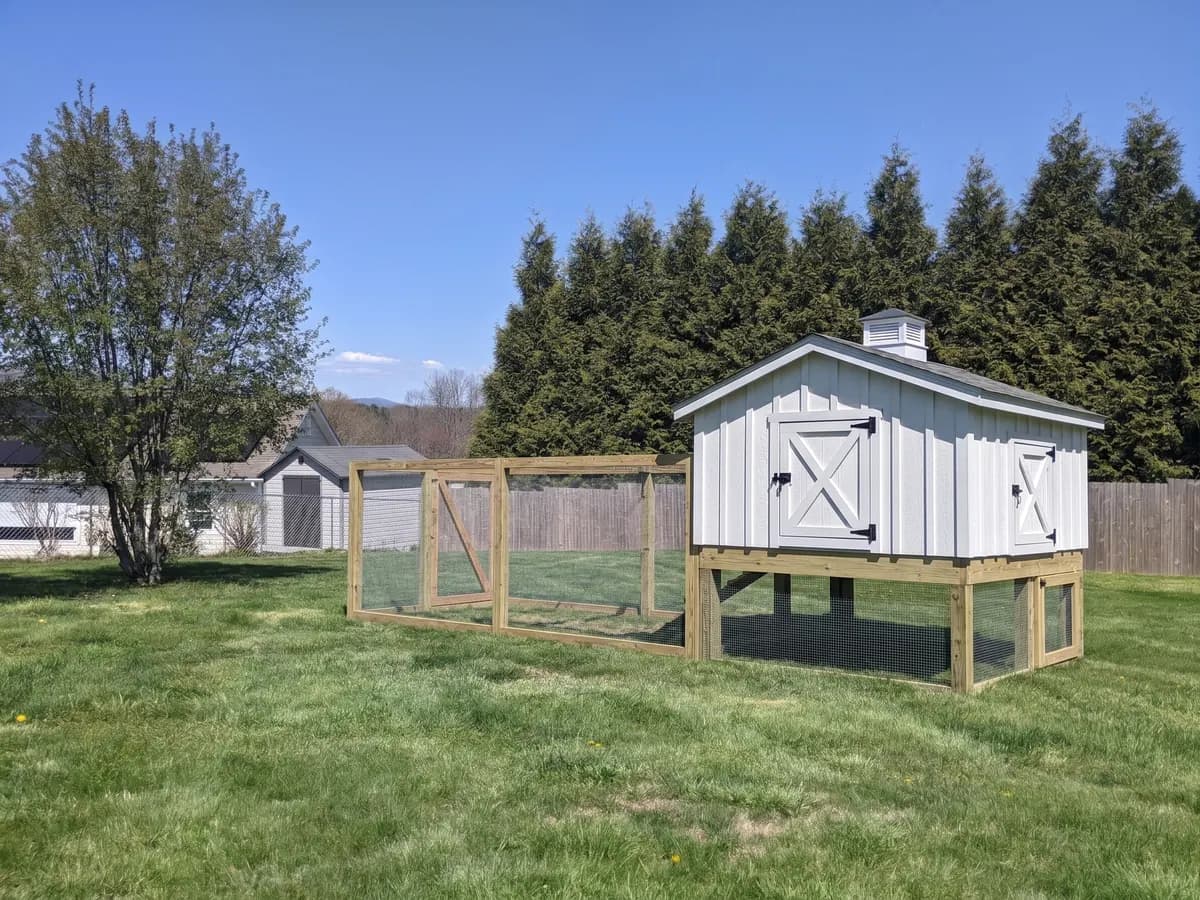
8 coop designs, 4 looks
Walk-in coops, raised and stilt coops, and a movable tractor. Hen range, size and material cost are worked out by our plan engine for each model.
 1–6 hens
Stilt coop with egg hatch
4' x 3' to 6' x 4' · Medium
Materials from $643
 7–12 hens
Large stilt coop with covered space underneath
6' x 6' to 8' x 6' · Advanced
Materials from $965
 1–36 hens
Walk-in coop with attached run
4' x 4' to 8' x 6' · Medium
Materials from $647
 3–6 hens
Portable chicken tractor
4' x 3' · Medium
Materials from $398
 7–36 hens
Large shed coop with long run
7' x 4' to 12' x 4' · Advanced
Materials from $1,084
 1–36 hens
Gable farmhouse coop
4' x 4' to 6' x 8' · Advanced
Materials from $730
 1–4 hens
Small minimal coop
4' x 3' to 6' x 3' · Easy
Materials from $507
 1–6 hens
Low-slope modern coop
4' x 4' to 6' x 4' · Medium
Materials from $652
Pictures are representative images. Material costs are estimates from typical US home-center prices; they vary by store and region.
A complete plan, not a sketch
Every page below comes from a real plan: the gable farmhouse coop for 6 hens, 6' x 4' ft.
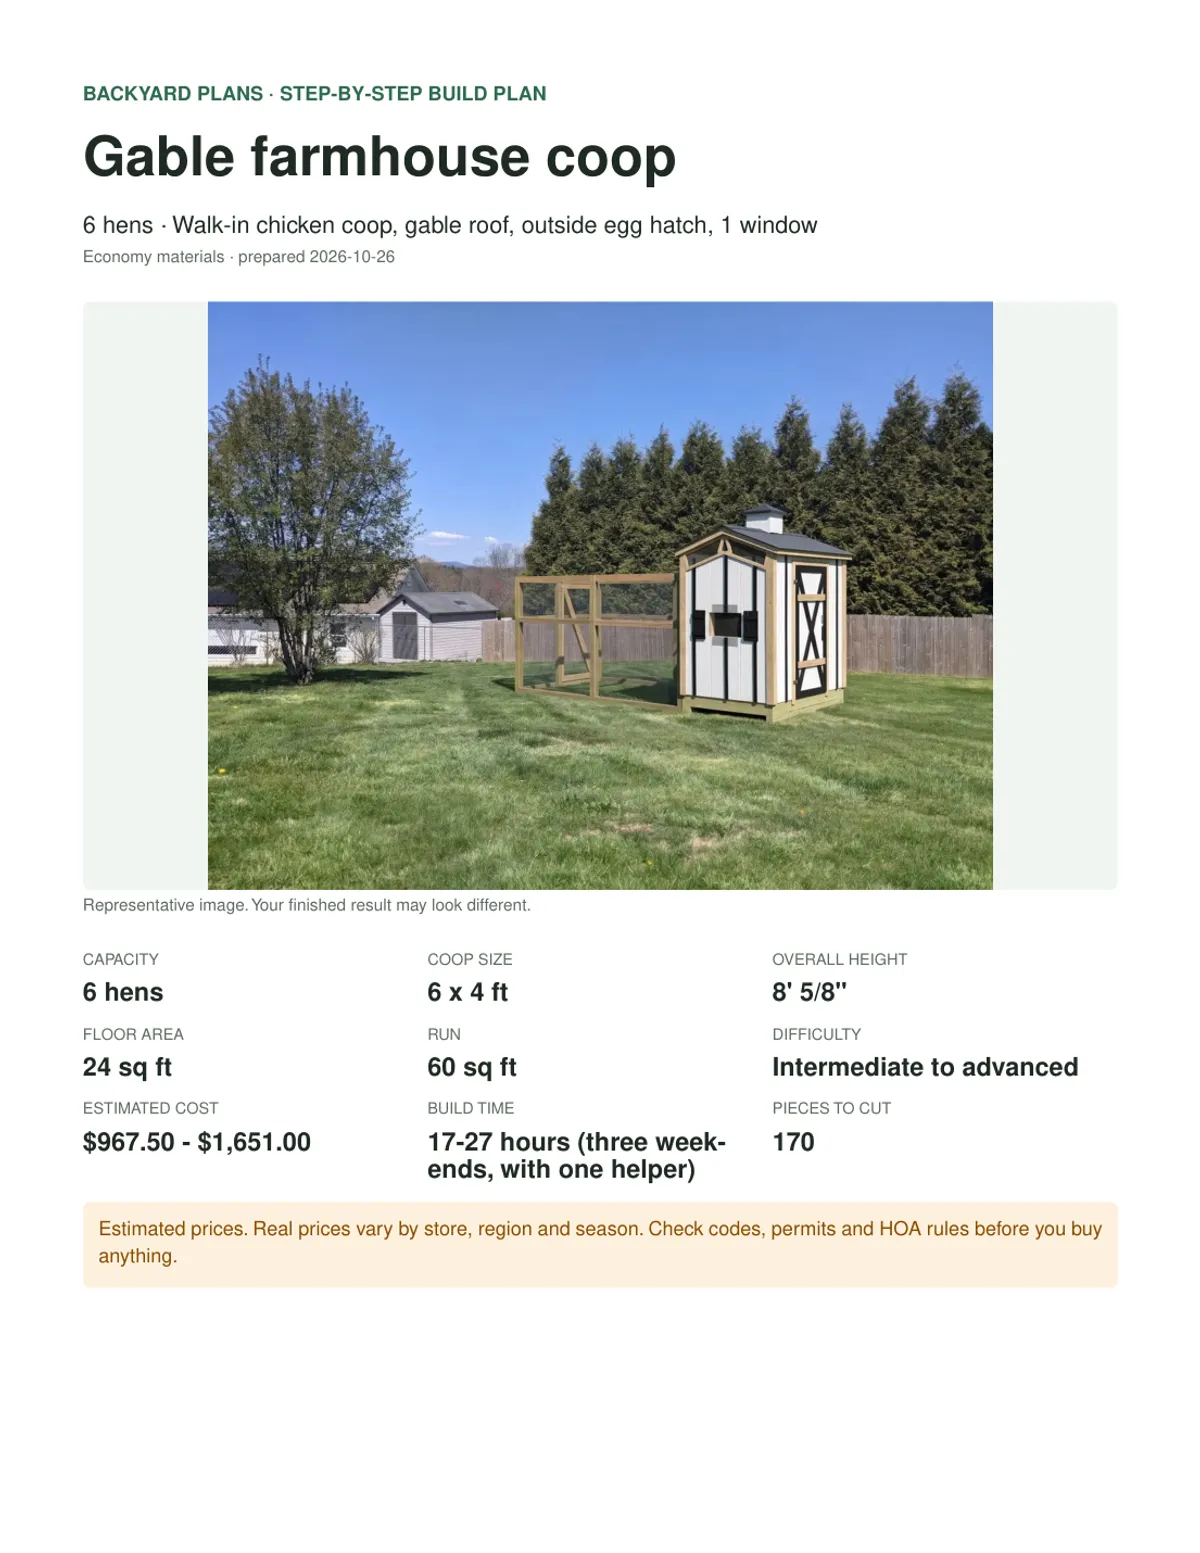
Cover and project facts
Size, hens, height, build time and estimated cost on page one.
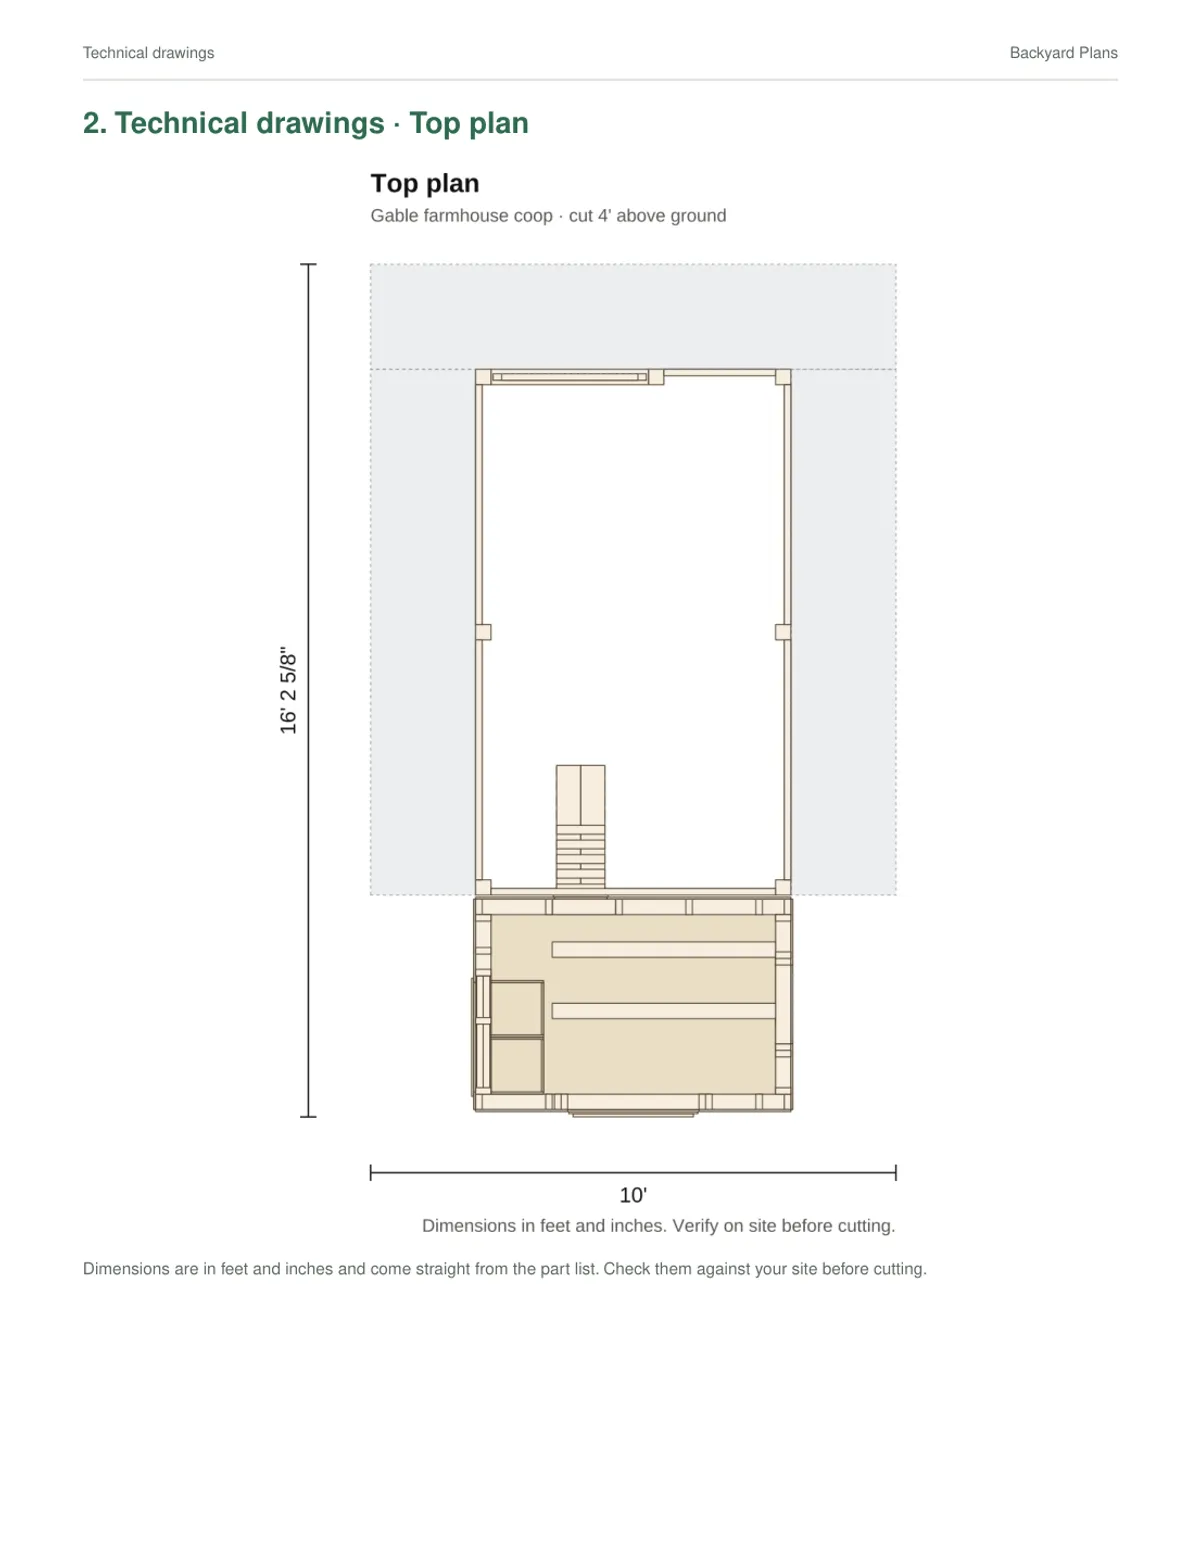
Dimensioned drawings
Top plan, four elevations and a cross section.
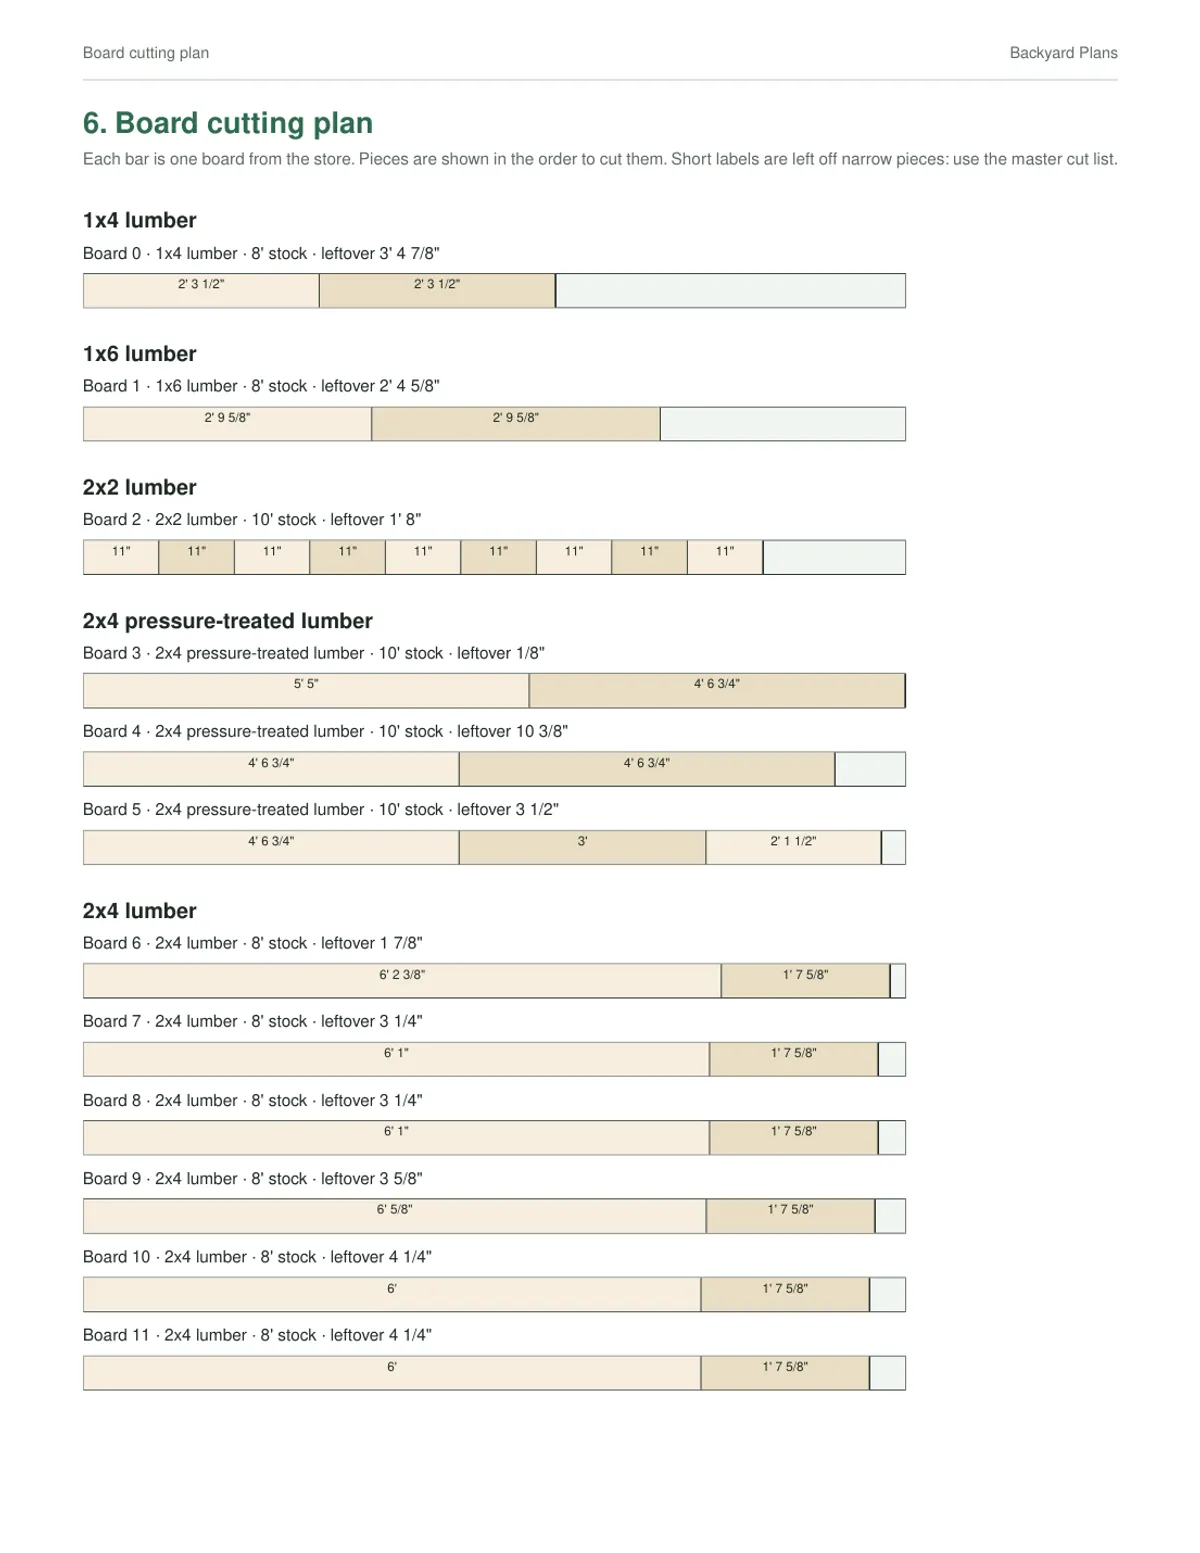
Board cutting plan
Which piece comes from which board, with the leftovers.
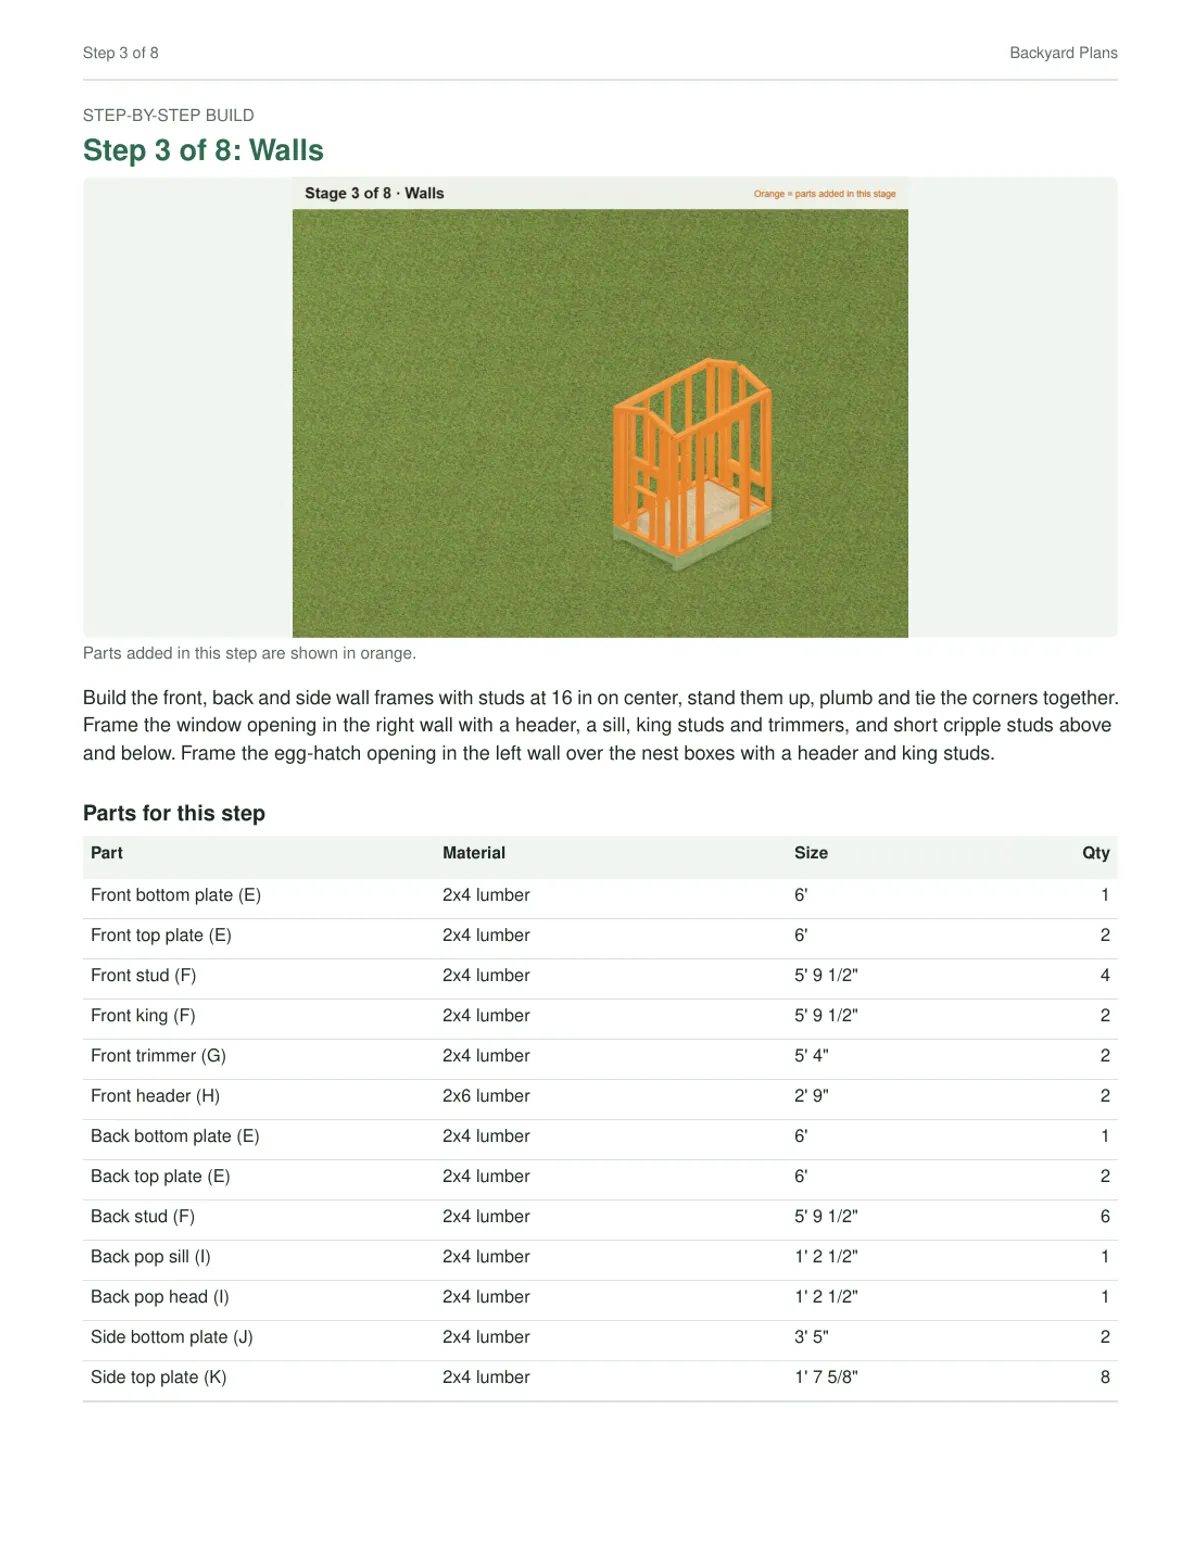
Step-by-step build
Each step with its own picture, parts list and screws.
Shopping list with prices
Every line you take to the store, with quantity and an estimated price. Also as a CSV for your phone.
| Item | Size | Qty | Est. total |
|---|---|---|---|
| 2x4 lumber | 8' | 46 | $161.00–$253.00 |
| 4x4 pressure-treated lumber | 8' | 9 | $108.00–$180.00 |
| 1/2" OSB | 4' x 8' sheet | 7 | $98.00–$168.00 |
| 3/4" OSB | 4' x 8' sheet | 1 | $24.00–$38.00 |
| 1/2" hardware cloth | 36" wide x 50' roll | 1 | $60.00–$100.00 |
| 1/2" hardware cloth | 48" wide x 50' roll | 1 | $80.00–$130.00 |
| 3-tab asphalt shingles | bundle | 2 | $60.00–$90.00 |
| #9 x 3" exterior screws, 5 lb box (zinc) | pack | 2 | $50.00–$80.00 |
| 8" strap hinge (zinc) | pack | 9 | $27.00–$63.00 |
| Whole plan (26 lines) | $968–$1,651 | ||
Walk-around tour video
A short video of your coop, made from the plan's own 3D model. Share it with a helper or your HOA.
Interactive 3D model and AR
Rotate it, cut the walls away, and step through the build. Full plans also open in AR, so you can stand the coop in your yard on your phone.
A typical printable plan vs. Backyard Plans
Made for your yard size and flock
Typical plan: One fixed size for everyone
Backyard Plans: Sized from your hen count and yard, with the space check shown
Designs to compare
Typical plan: One design
Backyard Plans: 2 concepts × 2 material groups (Economy and Durable)
Cut list + shopping list with prices
Typical plan: Cut list often; prices rarely
Backyard Plans: Every board and sheet, cutting layouts, and an estimated price for each line
3D, AR and tour video
Typical plan: Drawings or photos only
Backyard Plans: Interactive 3D, AR on your phone, and a walk-around video
Your yard picture
Typical plan: No
Backyard Plans: A picture of the coop placed in your own yard photo
See it before you pay
Typical plan: Usually not
Backyard Plans: Free 3D preview of both concepts
| Feature | Typical printable plan | Backyard Plans |
|---|---|---|
| Made for your yard size and flock | One fixed size for everyone | Sized from your hen count and yard, with the space check shown |
| Designs to compare | One design | 2 concepts × 2 material groups (Economy and Durable) |
| Cut list + shopping list with prices | Cut list often; prices rarely | Every board and sheet, cutting layouts, and an estimated price for each line |
| 3D, AR and tour video | Drawings or photos only | Interactive 3D, AR on your phone, and a walk-around video |
| Your yard picture | No | A picture of the coop placed in your own yard photo |
| See it before you pay | Usually not | Free 3D preview of both concepts |
Pay once per plan. Preview for free.
One credit unlocks one full plan of your choice, in either material group.
1 plan
$14.99
one full plan
5-Pack
$59.99
5 plans · $12.00 each
- One-time payment, no subscription
- Free preview before you pay
- Unused credits refundable within 14 days
Chicken coops today. More backyard builds next.
Animals
- Chicken coopAvailable
- Chicken runComing soon
Garden
- Raised garden bedComing soon
Outdoor living
- PergolaComing soon
- Low deckComing soon
Questions before you build
Do I need a permit or HOA approval for a chicken coop?
How long does it take to build?
What tools do I need?
What skill level do I need?
Are the plans in metric?
What is your refund policy?
Is the picture exactly what I'll build?
Are the coops safe from predators?
More answers in our building guides.
See your coop in your yard before you buy a single board
It takes a few minutes and costs nothing.
Upload a yard photo — free preview